
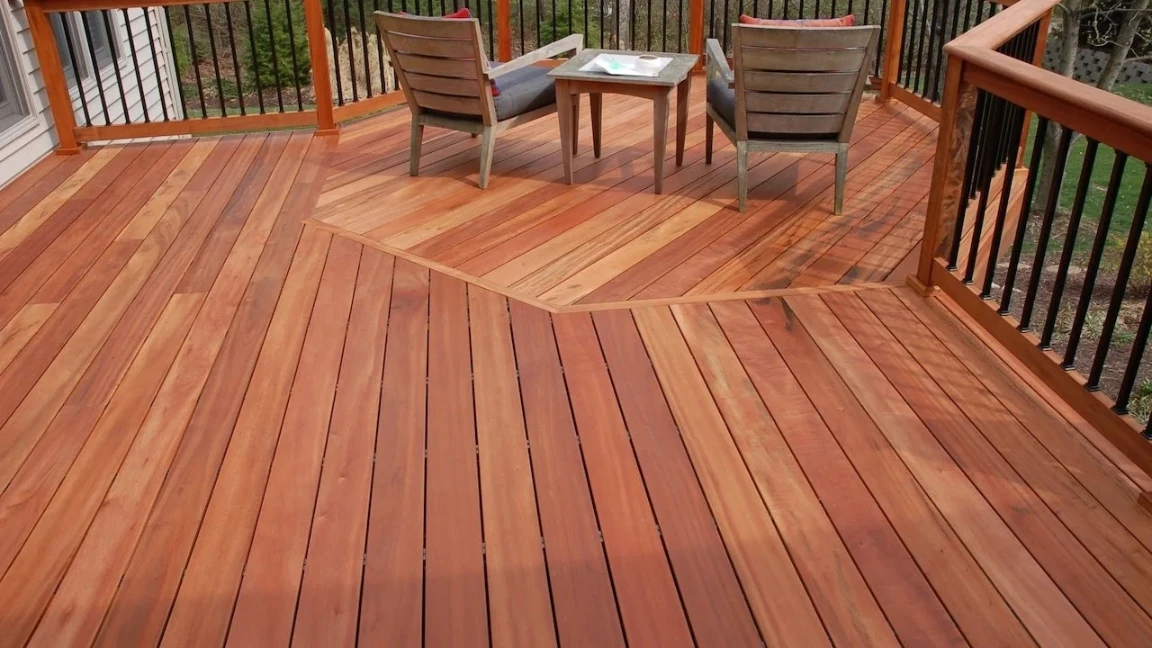
Capped composite and thermally modified domestic hardwoods offer the best overall balance of durability, return on investment, and structural compatibility during a major remodel. Working with a dedicated home renovation company ensures these materials integrate cleanly with updated exterior doors, foundation alterations, and weather barriers.
Planning an outdoor build alongside interior remodels allows property owners to tie structural ledgers directly into exposed framing, route exterior electrical lines smoothly, and select complementary finishes across living zones. Drawing from decades of job-site experience across full structural rebuilds, Rivas Renovations Inc. notes that aligning decking selections with whole-house modifications eliminates duplicate labor and protects long-term home equity.
Top Decking Materials for Home Renovation
Selecting the right product depends heavily on how the outdoor area connects to the rest of the building. Complete rebuilds open wall cavities and footings, creating distinct opportunities for different product lines.
Capped Composite Decking
Capped composite consists of recycled wood fibers encased in a dense polymer shell. This outer shield blocks moisture intrusion, termite damage, and UV degradation. During extensive property revamps, heavy tools and contractor traffic cross the deck area. Capped boards resist gouges better than untreated timber, making them ideal when construction phases overlap.
Bonus Tip: Order composite boards with grooved edges and hidden fasteners to keep surface cuts clean and avoid visible screw heads that collect dirt near newly painted doorways.
Capped Polymer PVC
PVC boards contain zero organic wood fiber. They provide total moisture immunity, which makes them exceptional for ground-level patios, pool surrounds, and second-story walkouts over living spaces. The lighter weight of PVC reduces physical strain on foundation footings, and heat-resistant color technologies maintain comfortable surface temperatures during hot summers.
Pressure-Treated Southern Yellow Pine
Treated pine remains the standard budget option across the building industry. It cuts easily and costs significantly less upfront than synthetic products. Pine absorbs and releases ambient moisture, causing boards to twist or split if left unsealed. For projects with tight overall budgets, pressure-treated lumber provides a viable structural foundation, though it demands annual cleaning and regular restaining.
Thermally Modified Hardwoods and Ash
Thermal modification cooks natural timber in oxygen-free kilns at extreme temperatures. This process alters the cellular structure of the wood, removing organic sugars that attract mold and pests. The result is a dimensionally stable board that mimics exotic hardwoods without requiring tropical deforestation. It resists warping when anchored against updated masonry or stucco exteriors.
According to structural research by the Forest Products Laboratory, thermally modified woods exhibit up to 50 percent less moisture absorption than untreated species, drastically lowering seasonal shrinkage and expansion around structural ledger connections.
| Material Option | Expected Lifespan | Maintenance Level | Relative Upfront Cost | Heat Retention |
|---|---|---|---|---|
| Pressure-Treated Pine | 10 to 15 Years | High (Annual seal) | Low | Low |
| Cedar / Redwood | 15 to 20 Years | Moderate (Bi-annual oil) | Moderate | Low |
| Thermally Modified Wood | 25 to 30 Years | Moderate (Periodic oil) | High | Moderate |
| Capped Composite | 25 to 35 Years | Minimal (Soap wash) | Moderate to High | Moderate to High |
| Cellular PVC | 30 to 50 Years | Minimal (Hose wash) | High | Low to Moderate |
Things to Consider Before Making a Decision
Coordinating an outdoor build with interior trades requires planning. Skipping these structural checks can cause water damage inside renovated walls.
- Ledger Board Attachment: Fastening structural deck joists requires direct access to the house band board. Installing a deck while exterior sheathing is stripped allows workers to install self-adhering flashing tape and corrosion-resistant ledger bolts correctly.
- Door Threshold Clearances: Modern sliding and accordion doors sit low to the subfloor. Composite and PVC boards feature exact, uniform thicknesses that prevent tripping hazards at entry points.
- Sub-Deck Utilities: Running power for outdoor lighting, gas lines for heaters, or audio cables is cheap when interior ceilings and walls remain open.
- Underlying Soil and Footing Placement: Heavy equipment used for roofing, siding, or concrete work can compact soil or disrupt grade slopes. Footings must sit below the local frost line on undisturbed soil.
Data documented by the Remodeling Magazine Cost vs. Value Report indicates that composite deck additions consistently return over 65 percent of their initial cost at resale, outperforming many interior discretionary upgrades.
Custom Deck Design for Home Renovation
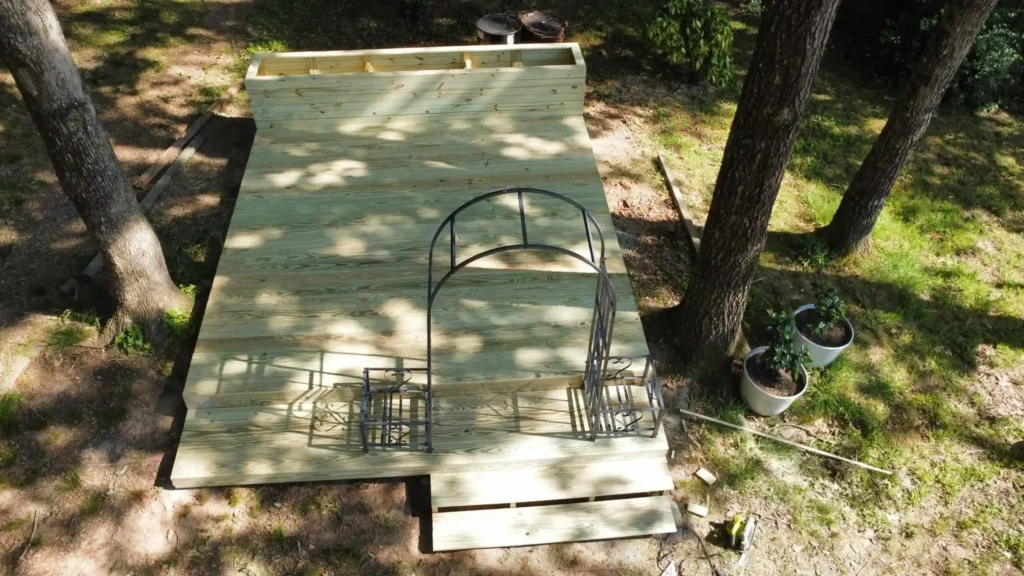
Ultimate deck installation for home renovation projects bridges the gap between indoor floor plans and outdoor living areas. When redesigning rooms, property owners often expand window sizes or reconfigure kitchens. Positioning the deck directly outside sliding kitchen doors simplifies meal preparation and traffic management during gatherings.
Multi-level decks solve steep yard slopes, separating cooking zones from lounge spaces. Picture-frame borders, built by laying darker perimeter boards around lighter central planks, define walkways while concealing cut board ends. Adding integrated step risers and recessed post lights provides safety without cluttering open floor areas. Choosing a professional Home Renovation Installation Company ensures these structural features tie seamlessly into the home’s primary electrical and drainage systems.
Bonus Tip: Match deck picture-frame trim colors to the home’s exterior fascia or window frames. This creates a cohesive architectural appearance that makes the addition look original to the structure.
Practical Steps to Protect Decking Materials During Remodeling
When exterior remodeling runs parallel with interior overhauls, follow these direct steps to prevent damage:
- Stage heavy equipment, paint cans, and drywall sheets away from newly fastened outdoor boards.
- Cover raw decking with heavy-duty breathable floor protection sheets rather than plastic tarps, which trap moisture and cause uneven discoloration.
- Establish dedicated cut zones in the driveway or yard to prevent hot metal shavings and wet wood dust from bonding to synthetic boards.
- Fasten safety railings only after heavy exterior staging equipment and scaffold towers come down.
Contractors providing Home Renovation Services frequently observe that scheduling deck surface plank installation toward the final phase prevents costly board replacements caused by falling construction debris.
Common Questions About Deck Construction Timing
Should the deck be built before or after exterior siding goes up?
Install the ledger board and framing before siding. Apply waterproofing membranes directly to raw wood sheathing. Siding should then butt down to flashing installed directly over the ledger. Planks can go down after high-elevation siding work finishes.
Can old deck framing be reused with new composite boards?
Existing joists must sit sixteen inches on center or closer for composite boards. Older wood joists often sag or crown unevenly, which telegraphs through synthetic planks. Joists also rot beneath old surface boards. Inspect every beam thoroughly; rebuilding framing usually yields safer, flatter decks.
Practical Advice for Your Deck Project
Selecting decking during a full property overhaul demands attention to durability, structural attachment, and ongoing care. Evaluate site sunlight, budget limits, and living habits to pick between capped synthetics, treated woods, or modified timbers. Coordinate ledger attachment with structural framing phases to guarantee water protection. Aligning outdoor living additions with complete Home Renovation Options maximizes financial return, prevents repeat labor, and ensures long-lasting enjoyment of the finished home.
Connect With Our Renovation Specialists
Rivas Renovations Inc. manages full structural carpentry, custom layouts, and exterior construction projects. Plan your upcoming remodel with experienced professionals ready to assist with material selection and design integration. Contact the team by phone at (470) 875-8102 or send project details through email at rivasrenovationsinc@gmail.com to discuss plans and evaluate options for your property.
Frequently Asked Questions
How does ventilation affect under-deck framing durability?
Enclosed decks need air circulation to prevent framing rot. Ground moisture rises continuously. Without cross-ventilation, trapped dampness causes joists to decay, fasteners to rust, and surface boards to cup. Leaving small gaps between boards and installing vented skirting panels balances humidity levels beneath the surface.
What fasteners hold up best against modern wood treatments?
Modern chemical treatments contain high concentrations of copper, which accelerates steel corrosion. Use marine-grade 304 or 316 stainless steel screws and joist hangers. Coated carbon steel screws work for certain applications, but stainless hardware guarantees resistance against structural failure.
Why do darker synthetic boards feel hotter underfoot?
Dark pigments absorb solar radiation rather than reflecting it. In yards lacking tree canopy, select light gray, tan, or white-tinted polymer planks. Several manufacturers now add heat-reflective pigments to top caps, dropping surface temperatures noticeably during peak sunlight.
Are composite boards slippery when wet or covered in frost?
Early generations of synthetic decking featured slick plastic surfaces. Current manufacturing presses deep wood-grain embossing into outer caps, providing strong traction even in rainy conditions. Look for products meeting strict slip-resistance ratings if the build includes stairs or pool access.
How do local building codes influence railing choices?
Building codes mandate guards on decks higher than thirty inches above grade, requiring railings at least thirty-six inches tall that prevent a four-inch sphere from passing through. Thin aluminum spindles and horizontal cable systems maintain outward sightlines while fulfilling these safety mandates.
Sources
- Forest Products Laboratory – Federal research agency providing wood durability, moisture absorption, and thermal modification engineering data.
- Remodeling Magazine Cost vs. Value Report – Annual construction industry study detailing cost recovery rates and return on investment for composite deck additions.