
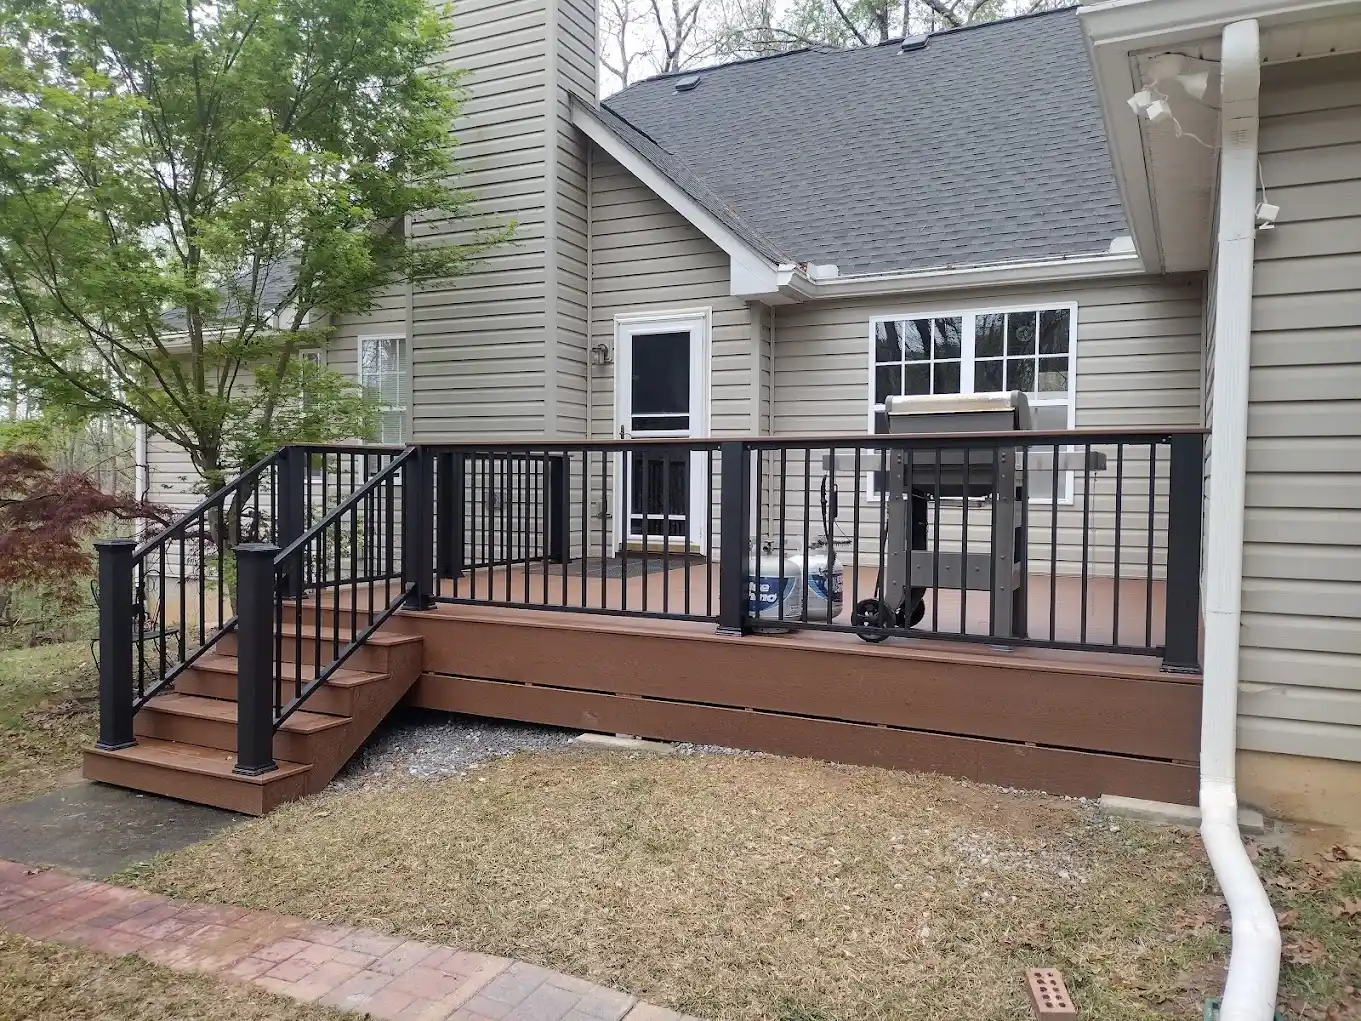
To choose the right deck size for a home in Loganville, Georgia, calculate roughly 15 to 20 percent of the home’s total interior square footage. For a typical 2,500-square-foot Loganville suburban property, an outdoor build between 375 and 500 square feet strikes the right balance between aesthetic scale and usable surface. The footprint must also account for property lot boundaries, yard slope, and designated functional zones like grilling areas, dining tables, and lounge seating.
Selecting the proper scale prevents an addition from dwarfing a manicured backyard or appearing like an undersized platform against a two-story home. Establishing the ideal dimensions requires examining how zoning rules, local lot topographies, and intended outdoor functions interact. Field construction data and building standards show that balanced planning creates functional, durable outdoor living spaces.
Key Rules for Sizing Outdoor Living Platforms
The primary rule of proportional deck architecture dictates that the platform should never exceed the square footage of the largest interior room it connects to, usually the living room or primary kitchen area. When an exterior structure surpasses that interior footprint, the visual transition feels jarring from inside the house.
Lot coverage and setbacks also dictate boundaries. Walton County and Gwinnett County zoning codes restrict how close a detached or attached structure can sit relative to property lines. Building regulations tracked by the International Code Council specify footing depth, structural load distribution, and guardrail requirements based on the height and overall square footage of exterior builds. Standard joist spans also favor dimensions that align with standard lumber lengths, such as 12, 16, and 20 feet. Choosing these intervals eliminates excessive cut-off waste during deck installation solutions.
Match Platform Dimensions to Daily Use
Sizing must follow function. A space intended only for an outdoor cookstation demands far fewer square feet than an entertaining zone designed for eight-person dinners and weekend gatherings.
Small Dining and Grilling Setups
A space measuring 144 to 200 square feet (such as 12×12 or 12×16 feet) accommodates a standard four-person table, a walkway, and a freestanding grill. Anything under 120 square feet creates pinch points where chairs bump against handrails.
Multi-Zone Entertaining
For seating, cooking, and lounge zones, plan for 350 to 500 square feet. This layout allows for distinct sections, keeping traffic away from hot cooking surfaces while leaving clear walking paths between the back door and yard stairs.
Poolside and Spa Platforms
Hot tubs require substantial dedicated space and specialized footings. A standard 8×8-foot hot tub needs an operational perimeter of at least 12×12 feet (144 square feet) for the tub, lid clearance, and equipment access panels.
| Deck Dimensions | Total Area (sq ft) | Recommended Use Cases | Ideal Home Size Range |
|---|---|---|---|
| 10 x 12 ft | 120 sq ft | Bistro seating, compact grill, side-door landing | Under 1,500 sq ft |
| 12 x 16 ft | 192 sq ft | 4-person dining set, freestanding grill | 1,500 to 2,200 sq ft |
| 16 x 20 ft | 320 sq ft | 6-person dining, separate grill zone, small couch | 2,000 to 2,800 sq ft |
| 16 x 24 ft | 384 sq ft | Dining area, dedicated lounge seating, prep station | 2,400 to 3,500 sq ft |
| Multi-level (Split) | 500+ sq ft | Hot tub integration, outdoor kitchen, fire table | 3,000+ sq ft |
Bonus Tip: Keep clear walking corridors at least 36 to 42 inches wide. Measuring furniture outlines with chalk on the grass helps test traffic flow before final framing decisions.
Things to Consider Before Making a Decision
Before settling on final dimensions, several physical and financial factors must be weighed.
Yard Slope and Foundation Needs
Loganville properties often feature rolling terrain and red clay soil. Sloped yards favor multi-level structures over single, massive platforms. Building two 200-square-foot tiers stepping down a hill avoids massive, towering support posts and reduces wind exposure while fitting the natural grade.
Material Weight and Engineering
Ground-level platforms require different engineering than elevated walkout basements. Data from the National Association of Home Builders indicates that outdoor living additions remain one of the most requested features among suburban buyers, but improper sizing relative to soil load capacity can lead to structural shifting over time.
Maintenance Demands
Bigger structures require more upkeep. An oversized 600-square-foot wooden platform requires substantial seasonal washing, staining, and sealing. Homeowners evaluating a Deck Replacement project often downsize total floor space in favor of composite boards to lower annual maintenance chores.
Local Homeowners Association Limits
Neighborhood associations across Loganville enforce limits on how far backyard additions can stretch toward neighboring fences. Confirming these guidelines prevents costly mid-construction redesigns.
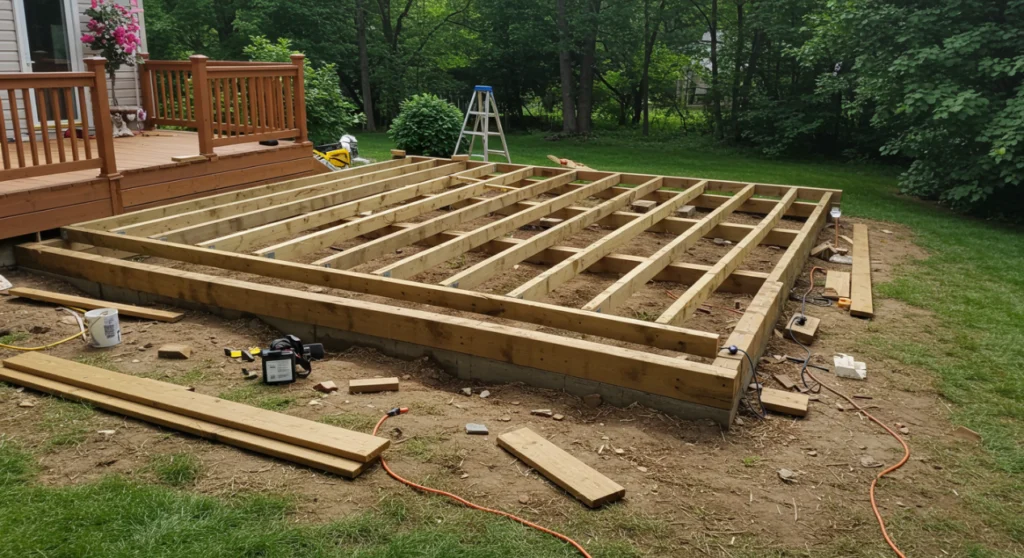
Balancing Sizing with Resale Value
Bigger is not always better for return on investment. An overbuilt platform that swallows the entire backyard reduces buyer interest for families seeking lawn space for children or pets. According to market data from the Remodeling Magazine Cost vs. Value Report, wooden outdoor additions routinely recoup over 60 percent of their initial construction costs at resale when built proportionally to the house.
Selecting custom deck builders in Loganville, GA helps homeowners assess neighborhood comparables. The goal is to build an addition that feels natural for the street rather than an overbuilt anomaly that fails to recoup its value.
Common Questions About Space Planning
Many owners ask whether to build a continuous flat floor or split-level sections. Flat decks work best on level ground and keep construction costs lower. Split levels work better on Loganville homes with daylight basements, as they break up tall stair runs and create visual separation between cooking and lounging areas.
Another frequent question concerns railing impact. Darker metal balusters open up sightlines, making a 250-square-foot platform feel larger than one enclosed by thick wooden pickets.
Bonus Tip: Account for door swings. An exterior door that swings outward takes up roughly nine square feet of floor space that cannot hold furniture or foot traffic.
When looking for Backyard deck solutions, factoring in stairs is critical. A standard exterior staircase with a landing can take up an additional 50 to 80 square feet of yard space outside the primary platform boundary.
Finding the Balance for Your Property
The right deck size matches the home’s square footage, complements the yard’s grade, and provides dedicated zones for dining and relaxation. Take the time to measure existing outdoor furniture, review property boundaries, and evaluate long-term maintenance preferences before finalizing construction plans.
Plan Your Outdoor Space with Professional Guidance
Rivas Renovations Inc. provides expert guidance for properties throughout Walton County. As an experienced deck installation company in Loganville, GA, the team manages site evaluations, layout designs, and construction steps. To discuss deck installation services in Loganville, GA, contact Rivas Renovations Inc. at (470) 875-8102 or by email at rivasrenovationsinc@gmail.com to evaluate options for your home.
Frequently Asked Questions
How do property setbacks affect deck dimensions in Loganville?
Local zoning guidelines define setback lines from rear and side boundaries. In Walton and Gwinnett portions of Loganville, rear setbacks typically range from 20 to 40 feet depending on the zoning district, limiting how far back an addition can extend.
Does a larger platform always require heavier support posts?
Post thickness depends on height and tributary load, not just total platform area. A 400-square-foot platform on low concrete footings may use 4×4 posts, whereas an elevated second-story 200-square-foot structure requires 6×6 or 8×8 posts with lateral bracing.
Can existing footings be reused for a larger replacement build?
Existing footings rarely support an expanded footprint. Old footings must be inspected for depth, frost protection, and concrete condition. Expanding dimensions requires pouring new footings sized for current soil conditions and load codes.
How much space should sit between a fire pit and deck railings?
Wood and composite surfaces require at least 36 to 48 inches of clearance between the outer edge of a fire feature and any railing or furniture. Always place fire features on specialized heat-resistant pads.
What is the minimum practical width for an outdoor staircase?
Exterior utility stairs should measure at least 36 inches across. For primary entrances that carry high traffic and food trays, widening steps to 48 inches provides better comfort and safety.
Sources
- International Code Council – Provides residential building codes, structural span tables, and safety standards for exterior deck construction.
- National Association of Home Builders – Offers home construction statistics, design trends, and residential engineering research.
- Remodeling Magazine Cost vs. Value Report – Supplies annual regional return-on-investment data for home improvement and outdoor addition projects.